
ULYANOV ARCHITECTS
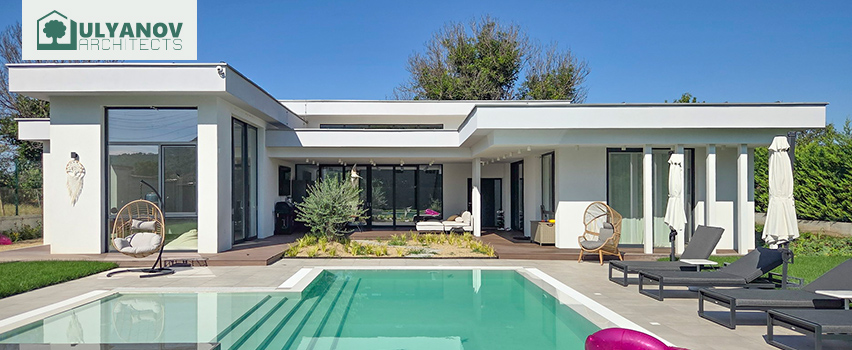
ULYANOV ARCHITECTS
ULYANOV ARCHITECTS is an architectural studio established in 2010, with architect Yordan Ulyanov as its chief designer. The range of services offered includes everything related to the design of different types of buildings – from single-family houses and interiors to residential, holiday and industrial complexes.
ULYANOV ARCHITECTS specializes in the design of energy-efficient buildings – low-energy, zero-energy, autonomous and passive buildings. Architect Yordan Ulyanov is certified by the “Passive House Institute” in Darmstadt, GERMANY, as a CERTIFIED PASSIVE HOUSE DESIGNER. The studio has significant experience in the design of timber-frame buildings, prefabricated wooden houses and log houses.
Why Choose Us?
Commitment to Client Requirements
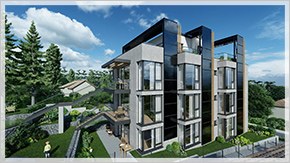
ULYANOV ARCHITECTS stands out for its systematic approach to working with clients, achieving maximum alignment of design solutions with the investor's specific ideas and requirements.
Individual Approach
Our goal is to offer each individual client the architecture they have envisioned, interpreted through the eye of a professional. We believe that good architecture is the result of a symbiosis between the client and the designer.
Compliance with Agreed Deadlines
Many years of working together have made the design team fast, flexible and precise in completing its tasks. The designers understand their responsibility for the success of the entire project and, through their work, have earned the trust to be part of the team.
Guaranteed Quality
Defining Function, Appearance and Details
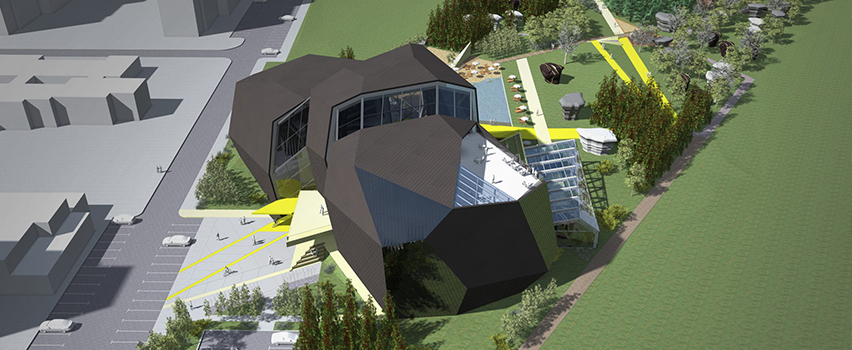
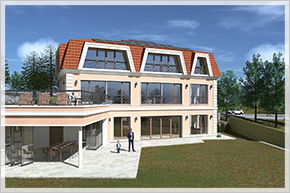
ULYANOV ARCHITECTS projects always go through a preliminary design research phase, during which conceptual designs and 3D visualizations are presented to the client and all details are clarified.
Precise and Comprehensive Projects
The final project contains everything necessary for obtaining a building permit and for the implementation of the building. Projects are developed in accordance with the applicable laws, regulations and standards in the field of design and construction.
Construction Supervision and Control
The quality of building construction and its compliance with the designs are closely monitored by the design team throughout the construction process until its completion.
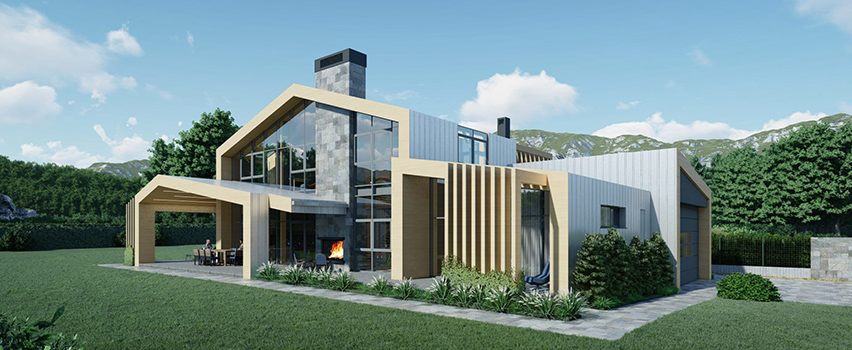
Building Design
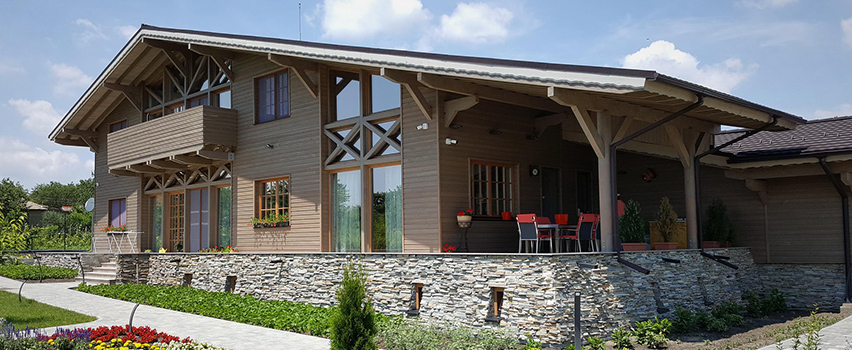
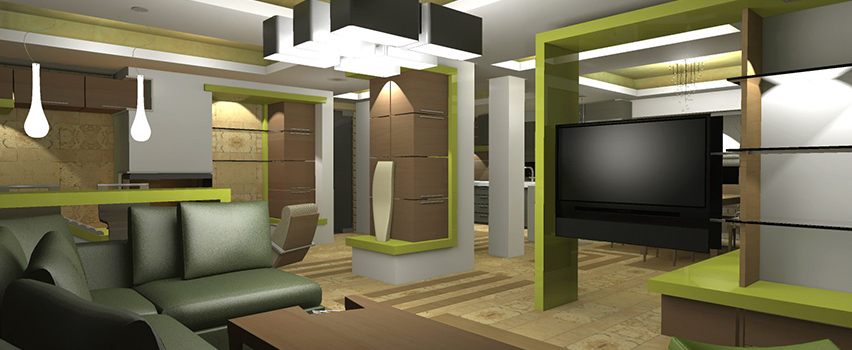
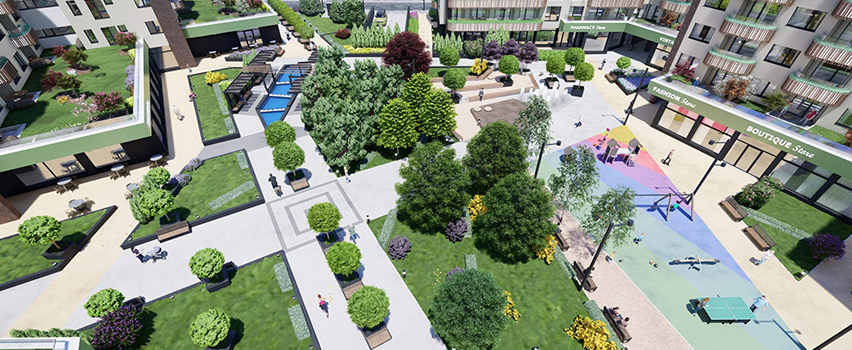
Building design covering all the necessary design disciplines required for obtaining a building permit. Conceptual, technical and working designs. 3D visualizations.
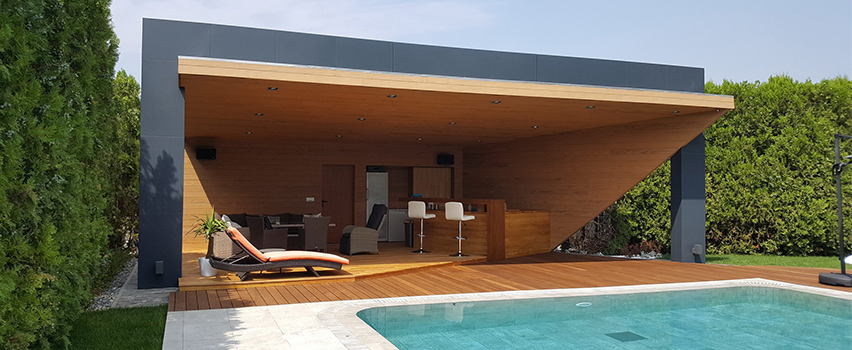
- Single-family houses – reinforced concrete construction, houses with timber or steel structures;
- Passive houses PASSIVE HOUSE – very well insulated, almost airtight buildings with very low heating costs – below 15 kWh/sq.m. per year;
- Low-energy, zero-energy and autonomous buildings – well or very well insulated, energy-efficient buildings with low or zero operating costs;
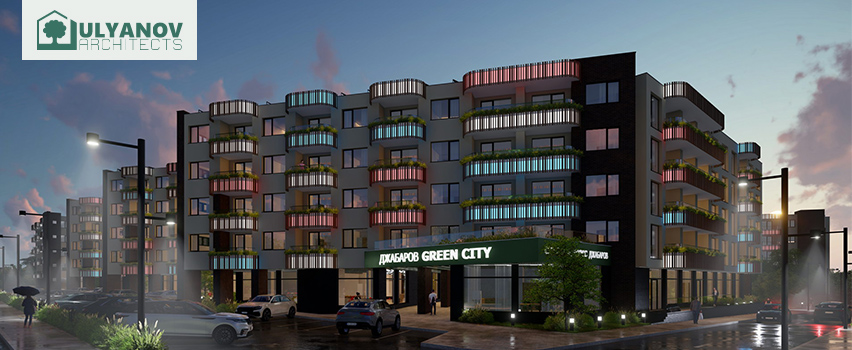
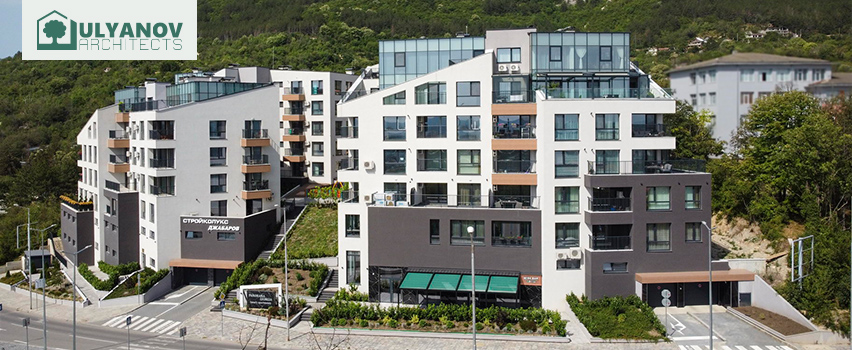
- Residential buildings and complexes;
- Holiday buildings and complexes;
- Public buildings and complexes;
- Industrial buildings and complexes;
- Sports buildings, facilities and complexes.
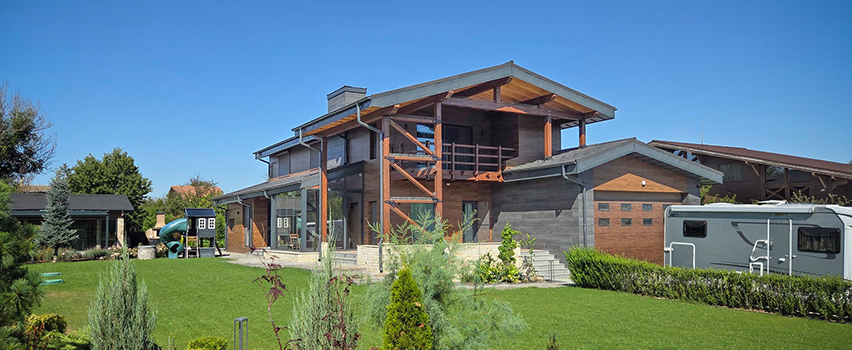
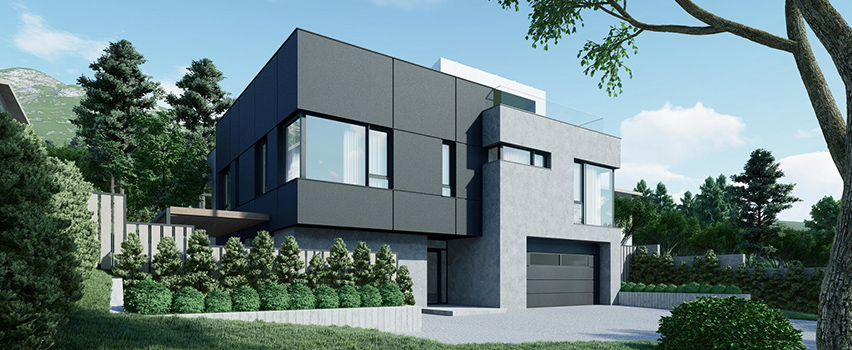
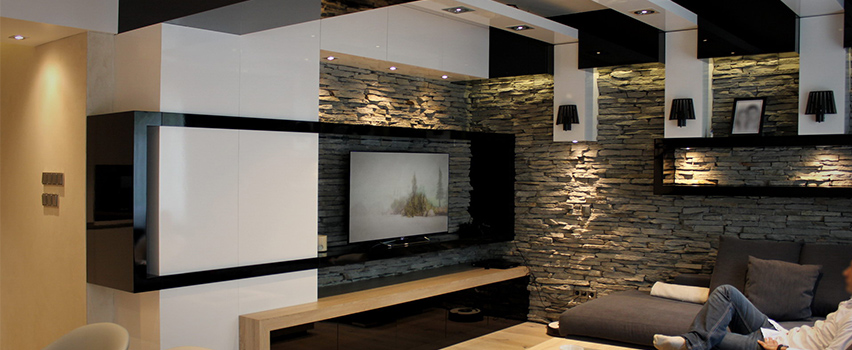
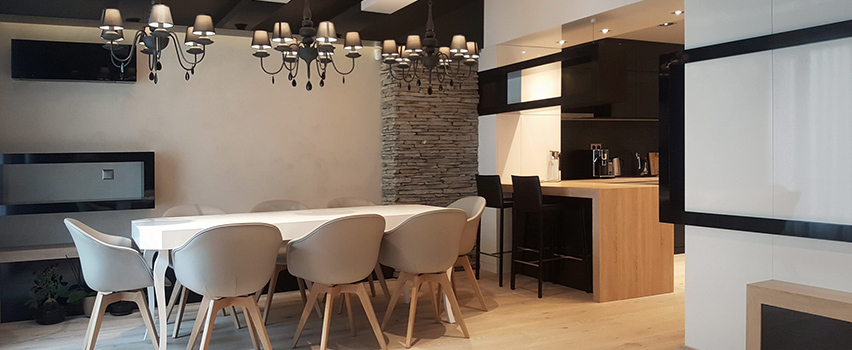
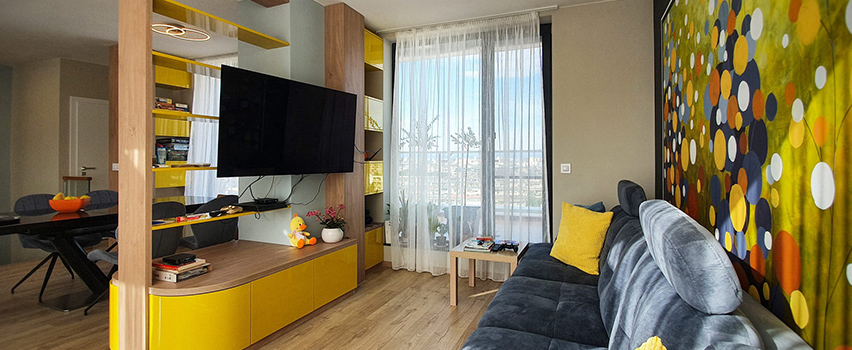
Interior Design
Development of interior design projects for complete implementation, specifying all selected materials, furniture and installations. 3D visualizations.
- Apartment and house interiors;
- Interiors for restaurants, shops and public spaces;
- Hotel and SPA centre interiors;
- Office interiors;
- Furniture design.
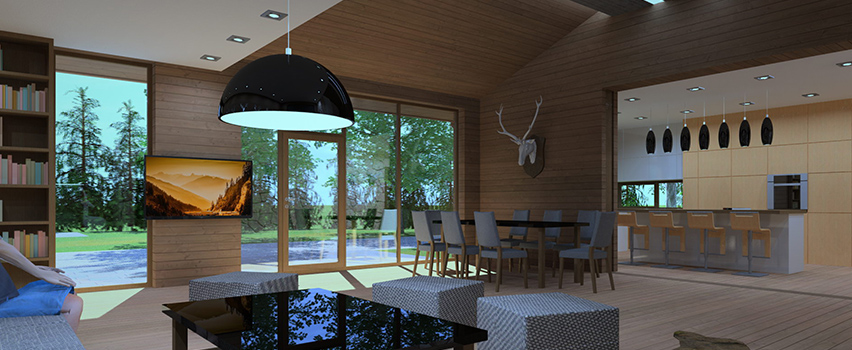
Consulting Services
Urban planning, regulatory, visual and procedural studies and consultations in the field of design and construction.
- Pre-design studies and consultations;
- Assessment of development opportunities for a specific property;
- Integration into the surrounding environment and optimal orientation;
- Procedures and required documentation;
- Laws, regulations and standards.
Other Services
Projects for alterations to existing buildings and premises. Projects for supplementary buildings and elements.
- Architectural surveys of buildings and premises;
- Projects for building extensions and additional floors;
- Projects for internal alterations and change of use;
- Projects for façade and exterior solutions;
- 3D visualizations.